
Nirala Grand - 3 BHK | Avorix Realty
Site Visits Trending
37 serious buyers scheduled property visits in the last 7 days
Listed Price
₹2.08 Cr – ₹2.29 Cr
Price rangeMin
₹2.08 Cr
Max
₹2.29 Cr
Nirala Grand - 3 BHK
About this Property
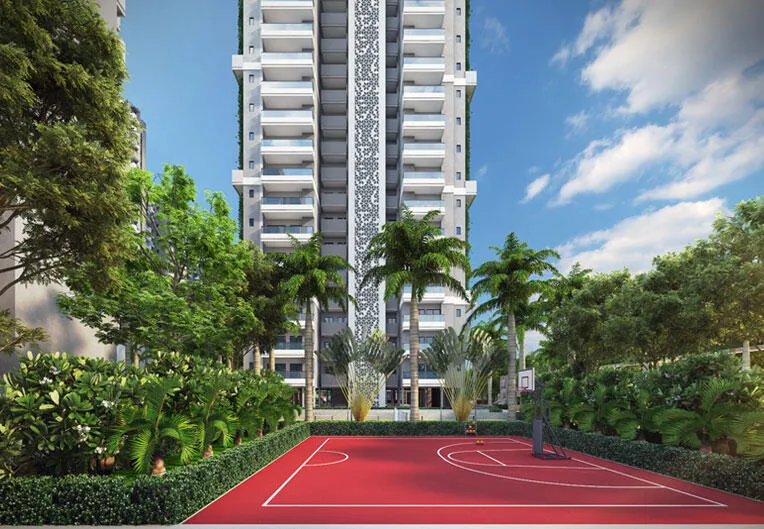
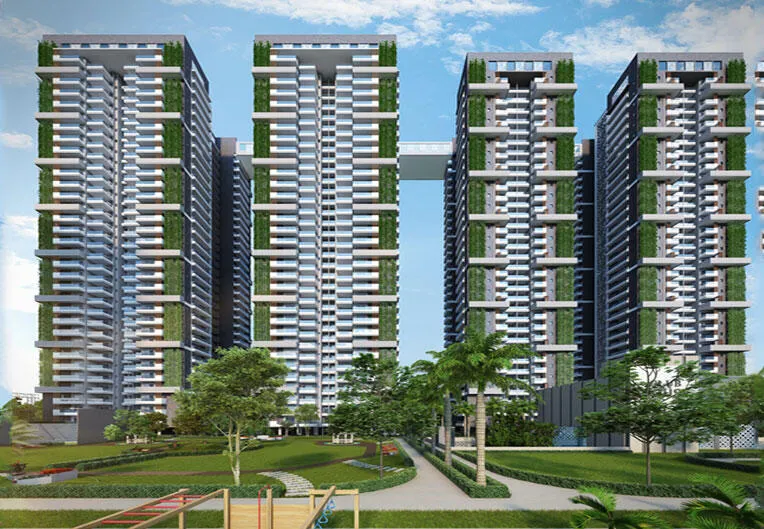
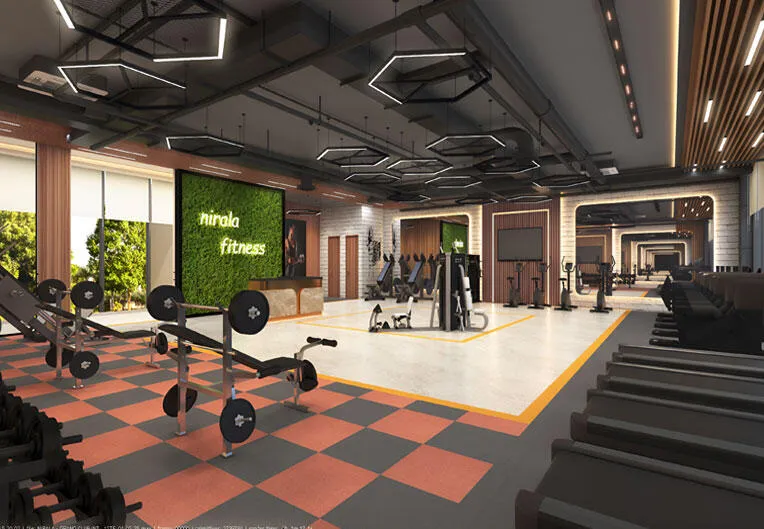
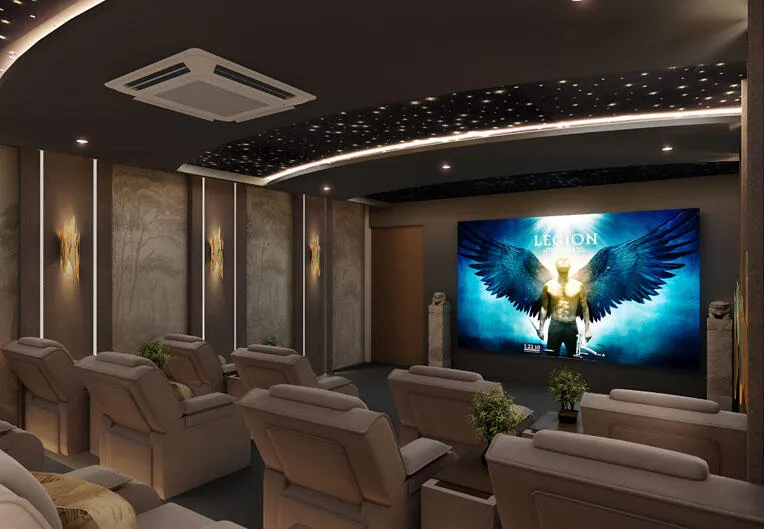
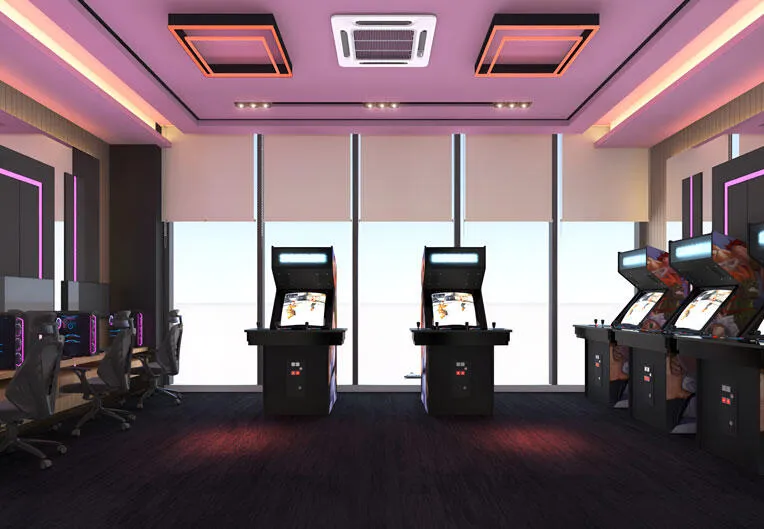
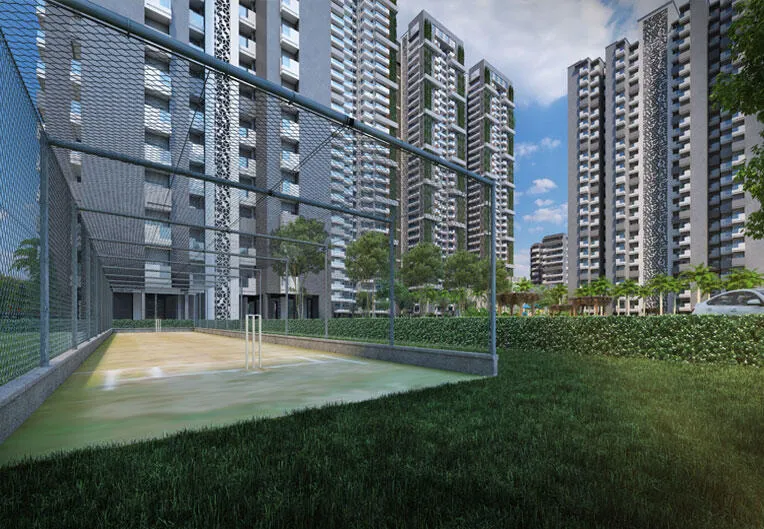
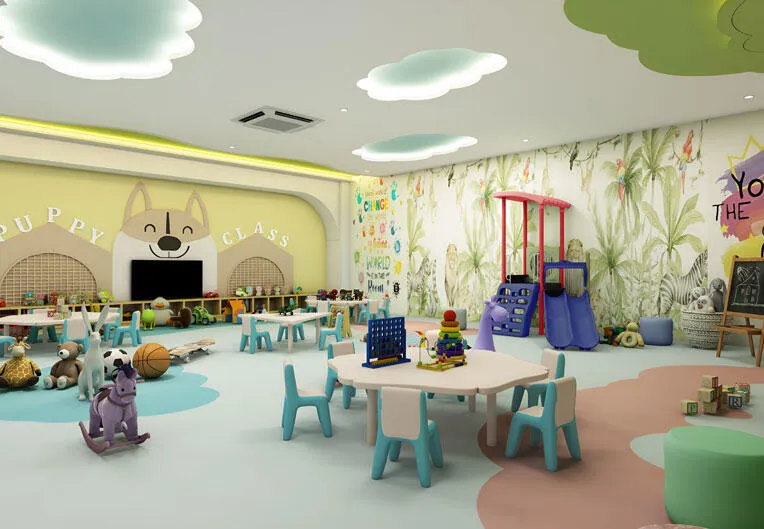
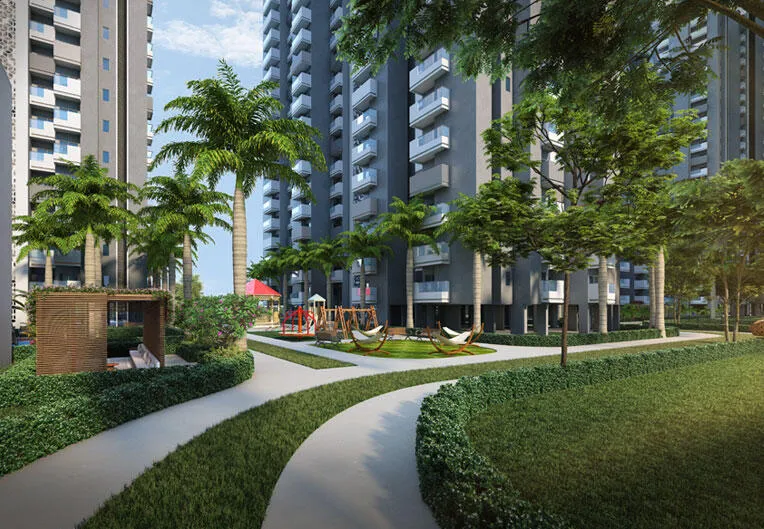
In a world that's moving fast, Nirala Grand invites you to slow down — to reconnect and rise. Inspired by the timeless five elements of nature (Panch Tattva — Earth, Water, Fire, Air, Sky) and rooted in Indian wisdom, this is not just a home, it's a sanctuary. Vastu-compliant 3BHK & 4BHK homes with a Brahmasthal spiritual core, a sacred banyan Tree of Life, and 45+ amenities across a 45,000 sq.ft. clubhouse. Located in Greater Noida West on a 45 Mtr road, 3-side open corner project.
Why you should consider this property?
Key Highlights
of the property
Property Information
Purpose
SALE
Property Type
RESIDENTIAL
Category
APARTMENT
Sub Type
3BHK,3 BHK
Status
AVAILABLE
Verified
Yes — Avorix Verified
Reference No.
50BEA8C2
Added On
24 Jul 2026
Last Updated
28 Jul 2026
Towers
Grand 1, Grand 2, Grand 3, Grand 4 (Plus Tower A-2, B1-B6 Shown In Master Layout)
Lifts
G1 & G2 - 4 Elevators; G3 & G4 - 3 Elevators
Floor-to-Floor Height
3300 Mm (11 Ft)
Construction Methodology
Aluminium Formwork
Fire Shaft
Separate Fire Tower Per NBC 2016 For G1-G4
Structure Stability
Entire Building Structure Is Earthquake-Resistant
Drawing & Dining Flooring
Italian Marble / Equivalent
Master Bedroom Flooring
Laminated Wooden Flooring / Vitrified Tiles
Other Bedrooms Flooring
Glazed Vitrified Tiles
Kitchen Platform
Vitrified Slabs / Granite Stone / Marble
Balcony Flooring
Anti-Skid Vitrified / Porcelain Tiles
Main Entrance Door
Double-Leaf Designer Door Shutter With Smart Lock
IFMS
Rs. 25 Per Sq.Ft.
Lease Rent
Rs. 85 Per Sq.Ft. (GST Extra)
Infrastructure Charges for PNG Installation
Rs. 5,000 (GST Extra)
Infrastructure Setup Charges for Broadband
Rs. 10,000 (GST Extra)
Sewer & Water Connection Charges
Rs. 10,000 (GST Extra)
2nd Car Parking Bay Charge
Rs. 4,50,000 (GST Extra, Subject To Availability)
Additional Power Backup Charge
Rs. 30,000 Per KVA (GST Extra, Subject To Availability)
Payment Plan - Construction Link Plan
10% Booking, 10% Excavation, 10% Raft Foundation, 10% Ground Floor Slab, 6% Each At 1st/5th/10th/15th/20th/30th Floor Slab, 5% Top Floor Slab, 9% Flooring & External Door/Window Fixing, 10% Offer Of Possession
Payment Plan - Super 20 Plan
20% Booking, 20% Ground Floor Slab, 20% 15th Floor Slab, 20% Top Floor Slab, 10% Flooring & External Door/Window Fixing, 10% Offer Of Possession
Free of Cost Benefits
Covered Car Parking Bay (01, Right To Use), Club Membership, 5 Nos. 1.5 Ton AC (Type VIII-XI) / 5 Nos. 1.5 Ton + 2 Nos. 1 Ton AC (Type XII-XIII), Power Backup (3 KVA), Fire Fighting Charges, False Ceiling (Cove) With Lighting, External Electrification Charges, Modular Kitchen Below Counter, Wardrobes In All Bedrooms
3 Side Open Plot
45 Mtr Road, 3 Side Open Corner Project, 2 Main Entry/Exit
Apartment Type
3BHK+3TOI (1805) Type-VIII
Apartment Type
3BHK+.3TOI (1960) Type-IX
1st-3rd Floor
₹11599
4th-10th Floor
₹11649
11th-20th Floor
₹11699
21st-25th Floor
₹11624
26th-30th Floor
₹11599
31st Floor - Top Floor
₹11499
Property Details
VerifiedDeveloper / Builder
Vivek Mishra
City / State
Greater Noida, Uttar Pradesh
Locality
Sector 1, Greater Noida West
Address
16A, Sector-1, Greater Noida (West) - 201306, Uttar Pradesh
Pincode
201306
Total Area
1960 SQFT
Built-up Area
1020 Sqft
Bedrooms
3 Bedrooms
Bathrooms
3 Bathrooms
Parking
1
Property Age
New Property
BHK-wise Price Breakdown
Config
3 BHK
Price
₹2.08 Cr – ₹2.11 Cr
Area
1805 SQFT
Config
3 BHK
Price
₹2.25 Cr – ₹2.29 Cr
Area
1960 SQFT
Features & Amenities
53 Total






What's Nearby
11 places around this property
Delhi Public School
Pacific World School
GD Goenka School
Yatharth Super Speciality Hospita
Upcoming Metro (Gaur Chowk)
Nearest Aqua Line Metro
Gaur City Mall
DLF Mall of India
Ved Van Park
Akshardham Temple
Worlds of Wonde
Location & Map
Finance
EMI Calculator
Monthly EMI
₹61,789.014
Loan: ₹71.2 L
Total Payable
₹1.48 Cr
Principal
₹71.2 L
Interest
₹77.1 L
Total
₹1.48 Cr
Investment
ROI Calculator
Total ROI
57.8%
Over 5 years
Future Value
₹1.25 Cr
+ ₹15.6 L rent
₹35.8 L
₹15.6 L
₹51.4 L
11.6%
Frequently Asked Questions
Vivek Mishra
Listed 24 Jul 2026

Nirala India Parivar / Nirala Group
Developer / Builder
QQuick Enquiry
Quick Insights
Price
₹2.08 Cr – ₹2.29 Cr
Price rangeNo related properties found
Check back later or explore all properties.