
Site Visits Trending
47 serious buyers scheduled property visits in the last 7 days
Listed Price
₹1.42 Cr – ₹1.77 Cr
Price rangeMin
₹1.42 Cr
Max
₹1.77 Cr
Renox Thrive - 3 BHK
About this Property
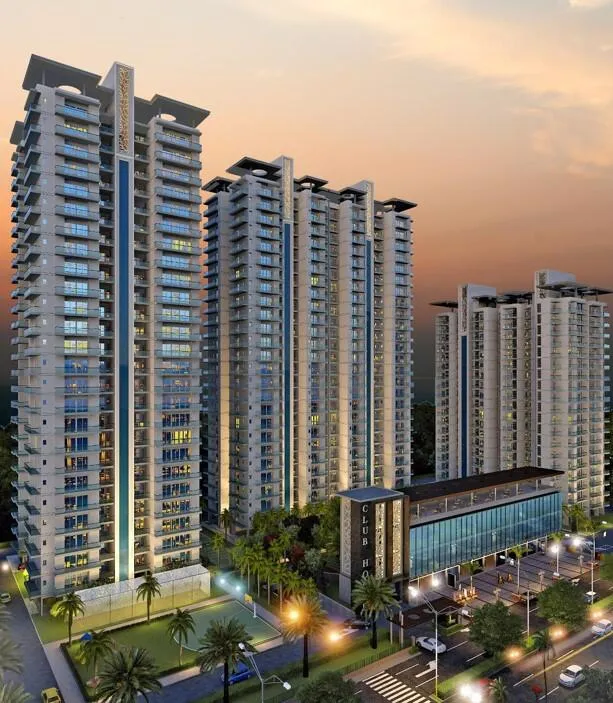
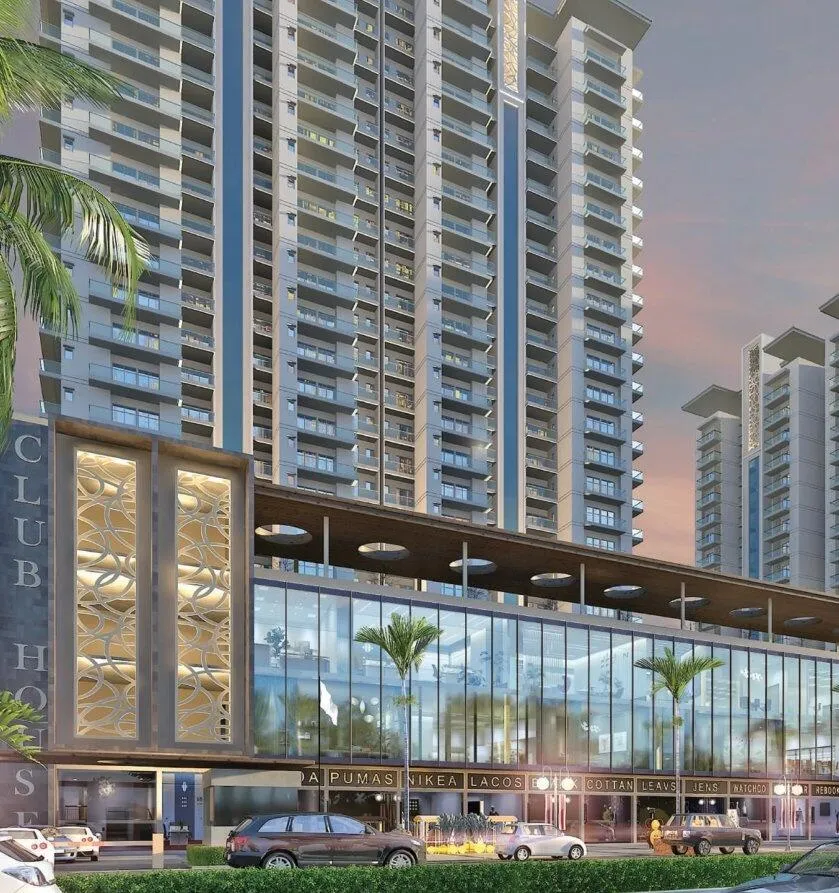
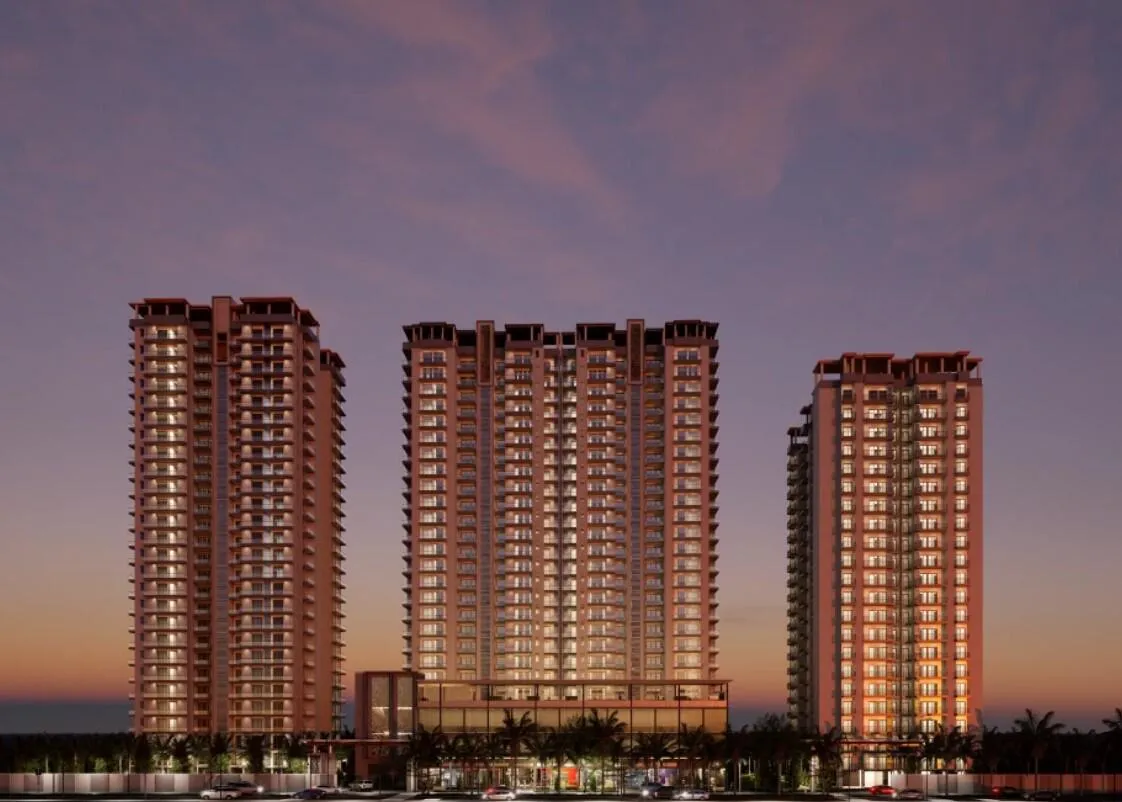
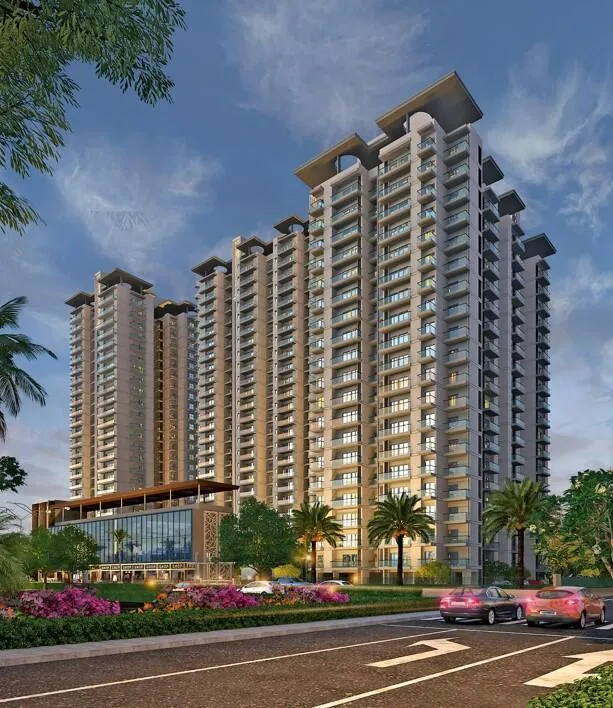
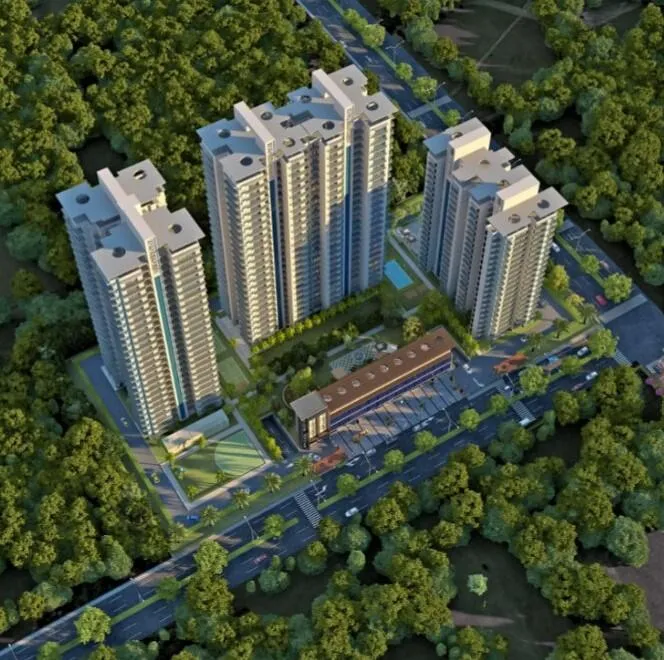
Nothing Less Than 10 out of 10. Renox Thrive is a residential development by Renox Group at Sector-10, Greater Noida West, offering 3 & 4 BHK Premium/Luxury Apartments across 3 Glass Façade Towers on 3.03 Acres. Because The Place You Call Home Should Feel Right In Every Way.
Why you should consider this property?
Key Highlights
of the property
Property Information
Purpose
SALE
Property Type
RESIDENTIAL
Category
APARTMENT
Sub Type
3 BHK
Status
AVAILABLE
Verified
Yes — Avorix Verified
Reference No.
2016E7FF
Added On
06 Aug 2026
Last Updated
17 Aug 2026
Site Address
Plot No. GH-01D, Sector 10, Greater Noida West, U.P.
Corporate Office
4th Floor, Renox Group, KK House-D247/3, Sector-63, Noida, Uttar Pradesh 201301
Project Land Area
3.03 Acres
Number of Towers
3 Glass FaçAde Towers (Tower A, Tower B1, Tower B2, Tower C As Per Price List/Site Plan)
Tower A Height
Stilt + 23
Tower B1/B2 Height
Stilt + 25
Basic Price
Rs. 9,000/- Per Sq. Ft.
Tower A - Unit Types
3BHK/3T - 1905, 1922, 1967, 1917 Sq. Ft.
Tower B1 - Unit Types
3BHK/3T - 1909, 1920, 1666, 1582 Sq. Ft.
Tower B2 - Unit Types
3BHK/3T - 1953, 1941, 1599, 1587 Sq. Ft.
Tower C - Unit Types
4BHK/3T - 2566, 2644, 2584, 2580 Sq. Ft.
Car Parking
Rs. 5,00,000/- (Inclusive)
EDC
Rs. 50/- Per Sq. Ft. (Inclusive)
IDC
Rs. 50/- Per Sq. Ft. (Inclusive)
FFC
Rs. 25/- Per Sq. Ft. (Inclusive)
Club Membership
Rs. 1,50,000/- (Inclusive)
Power Backup
1 KVA (Inclusive)
IFMS
Rs. 30/- Per Sq. Ft. (Extra)
Lease Rent
Rs. 120/- Per Sq. Ft. (Extra)
PLC - 1st to 6th Floor
Rs. 200/- Per Sq. Ft.
PLC - 7th to 15th Floor
Rs. 150/- Per Sq. Ft.
PLC - 16th to 20th Floor
Rs. 100/- Per Sq. Ft.
PLC - 21st to 25th Floor
Rs. 50/- Per Sq. Ft.
View PLC - Corner PLC
Rs. 50/- Per Sq. Ft.
View PLC - Road Facing
Rs. 100/- Per Sq. Ft.
View PLC - Park Facing
Rs. 100/- Per Sq. Ft.
View PLC - Club Facing
Rs. 250/- Per Sq. Ft.
Down Payment Plan - On Booking
10%
Down Payment Plan - Within 30 Days of Booking
85%
Down Payment Plan - On Offer of Possession
5%
CLP - On Booking
10%
CLP - Within 30 Days of Booking
10%
CLP - On Completion of Excavation
10%
CLP - On Casting of Basement Roof Slab
10%
CLP - On Casting of 2nd Floor Slab
6%
CLP - On Casting of 6th Floor Slab
6%
CLP - On Casting of 10th Floor Slab
6%
CLP - On Casting of 14th Floor Slab
6%
CLP - On Casting of 18th Floor Slab
6%
CLP - On Casting of 22nd Floor Slab
5%
CLP - On Casting of Top Floor
5%
CLP - On Start of Internal Plaster Work
5%
CLP - On Start of Finishing Work
10%
CLP - On Offer of Possession
5%
4 BHK Tower-C Payment Plan (40/20/20/10/10) - On Booking
40%
4 BHK Tower-C Payment Plan - On Casting of 15th Floor Slab
20%
4 BHK Tower-C Payment Plan - On Casting of Top Floor
20%
4 BHK Tower-C Payment Plan - On Finishing
10%
4 BHK Tower-C Payment Plan - On Offer of Possession
10%
Flooring
Digital Vitrified Tiles 600mm X 1200mm In Dining, Kitchen And Entrance Lobby. Wooden Flooring In Master Bedroom. Digital Vitrified Tiles 600mm X 600mm In All Bedrooms. Ceramic Tiles 300mm X 300mm In Toilets And Balconies.
Door & Window
Outer Door And Windows Aluminum Powder Coated/UPVC Of 2400mm Height. Internal Wooden Frames Of Marandi Or Equivalent Wood. Door Shutters Are Both-Side Veneered Laminated Flush Doors Of 2400mm Height.
Ceiling Height
3600mm High Ceilings
Lifts
Schindler And Mitsubishi Or Equivalent Lifts In All Towers
Kitchen
Below Slab Modular Kitchen With Accessories And Granite Working Top, Stainless Steel Sink With Drain Board, Gas Chimney & Hob, Ceramic Tiles On 600mm Dado Above Working Counter And 1450mm From Floor On Remaining Walls
About Renox Group
Renox Group Specializes In Residential And Commercial Projects Across Noida, Greater Noida, And Ghaziabad, With A Legacy Spanning Over A Decade.
Related Renox Group Projects (Delivered)
Avantika Retail Street, Lotus Shrishti, Lotus Park, Lotus Villas
Property Details
VerifiedDeveloper / Builder
Vivek Mishra
City / State
Greater Noida, Uttar Pradesh
Locality
Sector-10, Greater Noida West
Address
Plot No. GH-01D, Sector 10, Greater Noida (West), Uttar Pradesh
Pincode
201009
Total Area
1967 SQFT
Bedrooms
3 Bedrooms
Bathrooms
3 Bathrooms
Property Age
New Property
Features & Amenities
26 Total






What's Nearby
8 places around this property
Akshardham Temple
DLF Mall of India
G.D. Goenka School
Shri Ram Global School
BP Petrol Pump & CNG
Renox Group Corporate Office, Sector-63 Noida
Shakuntlam Hospital, Gaur City
Sec 52 metro station
Location & Map
Finance
EMI Calculator
Monthly EMI
₹98,848.538
Loan: ₹1.14 Cr
Total Payable
₹2.37 Cr
Principal
₹1.14 Cr
Interest
₹1.23 Cr
Total
₹2.37 Cr
Investment
ROI Calculator
Total ROI
57.8%
Over 5 years
Future Value
₹2.00 Cr
+ ₹24.9 L rent
₹57.3 L
₹24.9 L
₹82.2 L
11.6%
Frequently Asked Questions
Price
₹1.42 Cr – ₹1.77 Cr
Price rangeNo related properties found
Check back later or explore all properties.