
Site Visits Trending
80 serious buyers scheduled property visits in the last 7 days
Listed Price
₹1.01 Cr – ₹1.90 Cr
Price rangeMin
₹1.01 Cr
Max
₹1.90 Cr
RG's Pleiaddes - 3 BHK & 4 BHK
About this Property
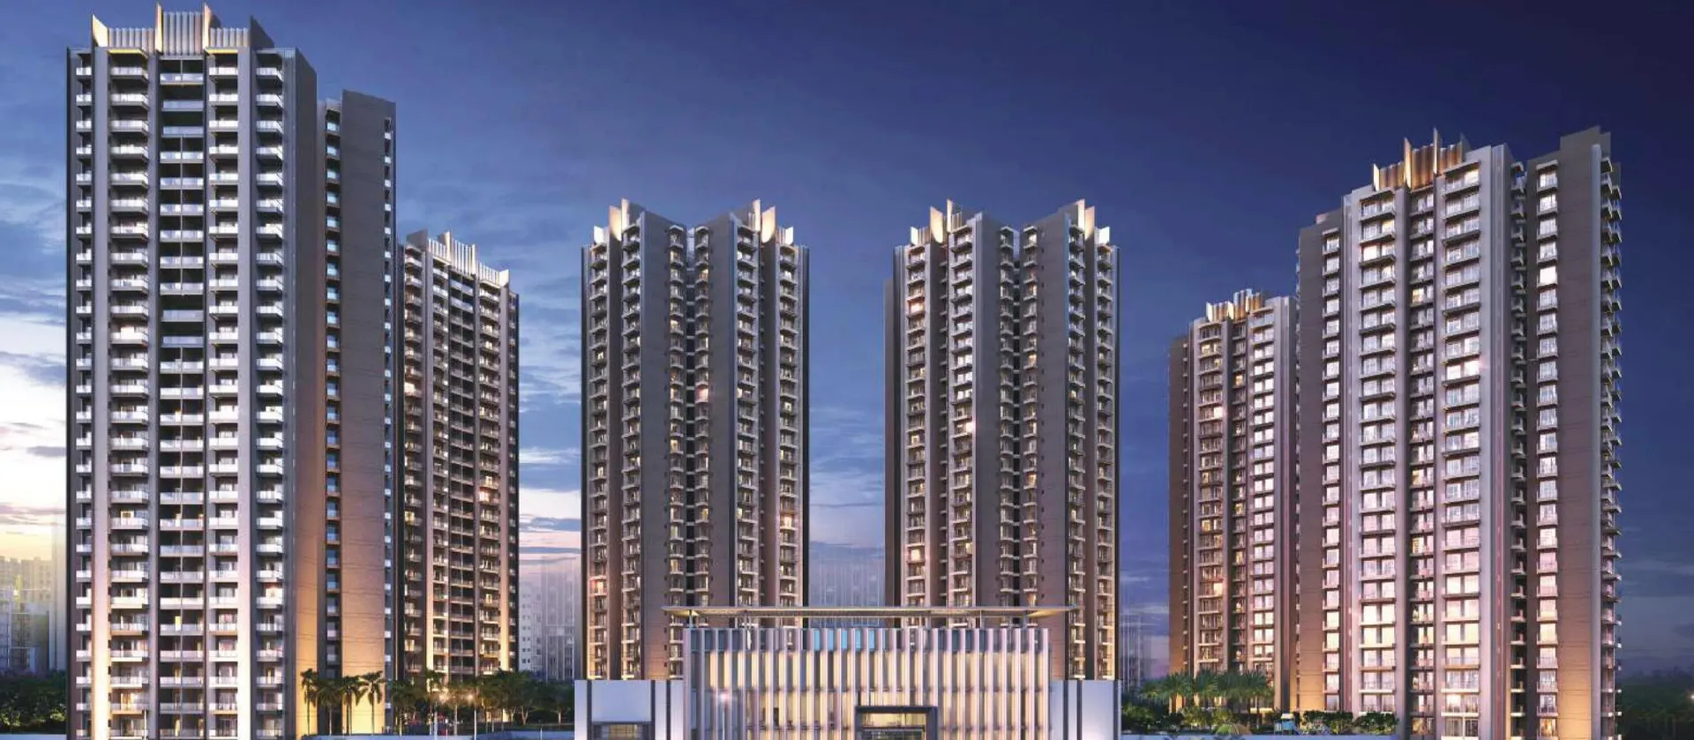
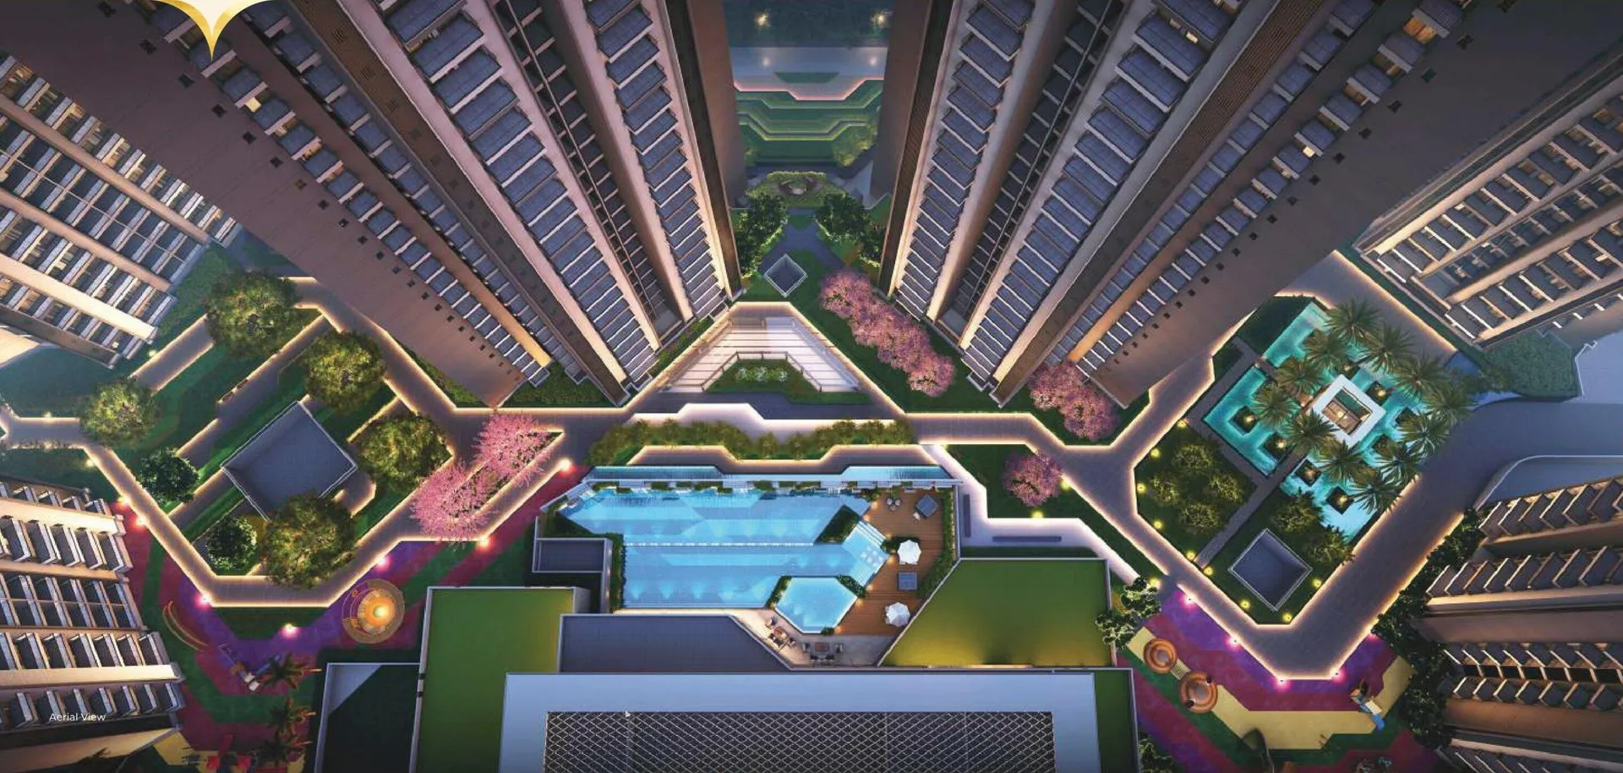
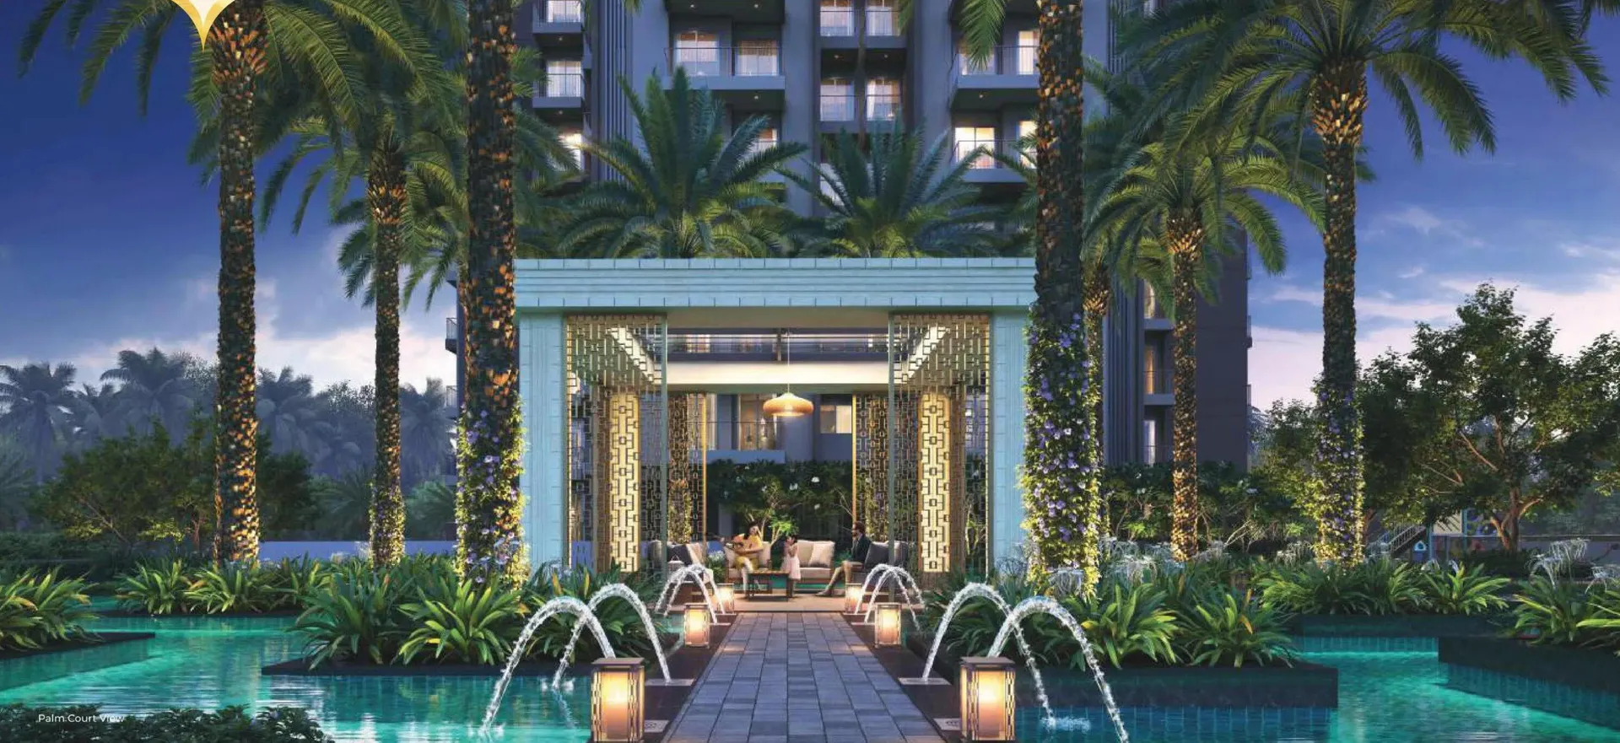
Inspired by the ethereal beauty of the pleiades constellation, this architectural masterpiece captures the elegance of stars crafted on earth. Each tower rises like a shining star, adorning Noida's skyline. RG's Pleiaddes offers a life touched by the stars — a rare blend of elegance, serenity, and timeless luxury that feels as boundless as the sky. At RG's Pleiaddes, every amenity is thoughtfully designed to elevate your lifestyle, offering comfort, wellness, recreation, and unforgettable experiences for every generation.
Why you should consider this property?
Key Highlights
of the property
Property Information
Purpose
SALE
Property Type
RESIDENTIAL
Category
APARTMENT
Sub Type
3 BHK,4 BHK
Status
AVAILABLE
Verified
Yes — Avorix Verified
Reference No.
54A4583F
Added On
21 Sept 2026
Last Updated
21 Sept 2026
Tower 1 & 2
Tower 1 (Alcyone), Tower 2 (Celaeno) - RERA Phase 1 - UPRERAPRJ124816/09/2025
Tower 3 & 4
Tower 3 (Electra), Tower 4 (Maia) - RERA Phase 3 - UPRERAPRJ415309/09/2025
Tower 5
Tower 5 (Merope) - RERA Phase 4 - UPRERAPRJ357325/09/2025
Tower 6
Tower 6 (Taygete) - RERA Phase 5 - UPRERAPRJ374938/09/2025
Clubhouse
Astero - 50,000 Sq. Ft.
Type 1 - Unit
3 BHK + 2 Toilet (Tower 1 & 2), 8 Units Per Floor
Type 1 - Area
Total 1276 Sq. Ft. (118.521 Sq. M.) | Built-Up 931 Sq. Ft. | Carpet 679 Sq. Ft. (63.080 Sq. M.)
Type 1 - Room Sizes
Master Bedroom 10'-6\" X 11'-10\"; Bedroom 10'-0\" X 10'-0\"; Bedroom 10'-0\" X 10'-1\"; Drawing/Dining 15'-9\" X 10'-7\"; Kitchen 8'-0\" X 5'-6\"; Toilets 5'-0\" X 7'-3\" & 5'-0\" X 7'-1\"; Balconies 5'-7\" X 9'-0\", 6'-6\" X 6'-9\", 5'-3\" X 5'-0\", 5'-0\" X 7'-2\", 5'-0\" X 6'-3\
Type 2 - Unit
3 BHK + 3 Toilet (Tower 3 & 4), 8 Units Per Floor
Type 2 - Area
Total 1572 Sq. Ft. (146.027 Sq. M.) | Built-Up 1147 Sq. Ft. | Carpet 871 Sq. Ft. (80.890 Sq. M.)
Type 2 - Room Sizes
Master Bedroom 11'-0\" X 13'-0\"; Bedroom 11'-0\" X 13'-0\"; Bedroom 11'-1\" X 11'-0\"; Drawing/Dining 18'-6\" X 11'-0\"; Kitchen 9'-1\" X 7'-0\"; Toilets 5'-3\" X 7'-3\" (2) & 5'-0\" X 7'-2\"; Balconies 13'-3\" X 6'-0\", 5'-9\" X 6'-0\", 5'-0\" X 7'-0\", 4'-8\" X 7'-10\
Type 3 - Unit
4 BHK + 3 Toilet (Tower 5 & 6), 6 Units Per Floor
Type 3 - Area
Total 2185 Sq. Ft. (202.959 Sq. M.) | Built-Up 1595 Sq. Ft. | Carpet 1159 Sq. Ft. (107.640 Sq. M.)
Type 3 - Room Sizes
Master Bedroom 11'-6\" X 15'-6\"; Dress 5'-6\" X 5'-6\"; Bedroom 11'-0\" X 12'-0\"; Bedroom 11'-0\" X 12'-1\"; Bedroom 11'-0\" X 10'-0\"; Drawing/Dining 16'-0\" X 15'-6\"; Kitchen 8'-0\" X 11'-6\"; Toilets 5'-3\" X 7'-6\" (2) & 5'-6\" X 7'-7\"; Balconies 14'-1\" X 6'-0\", 9'-8\" X 9'-0\", 9'-4\" X 6'-0\", 6'-0\" X 5'-9\", 5'-0\" X 9'-0\
Rate Basis
Per Sq. Ft. On Total (Super) Area, Floor-Wise Rate, Bundle Pricing Method. Same Rate For All Unit Types.
Floor-wise Rate (Rs/sq.ft)
1st: 8675, 2nd: 8650, 3rd: 8625, 4th: 8600, 5th: 8575, 6th: 8550, 7th: 8525, 8th: 8500, 9th: 8475, 10th: 8450, 11th: 8425, 12th: 8400, 13th: 8375, 14th: 8350, 15th: 8325, 16th: 8300, 17th: 8275, 18th: 8250, 19th: 8225, 20th: 8200, 21st: 8175, 22nd: 8150, 23rd: 8125, 24th: 8100, 25th: 8075, 26th: 8050, 27th: 8025, 28th: 8000, Top Floor: 7950
Covered Car Parking
Rs. 4,00,000 (One)
Power Back-up (up to 3 KVA)
Rs. 75,000
Additional Power Back-up
Rs. 25,000 Per KVA (Subject To Company Approval)
Club Membership
Rs. 2,00,000
Park/Road Facing PLC
Rs. 400 Per Sq. Ft.
Payment Plan
Construction Linked - 10% At Booking, 15% Within 30 Days, 5% X 14 Milestones, 5% + Possession Charges On Possession
Flooring
Vitrified Tiles (Drawing/Dining, Bedrooms); Laminated Wooden Flooring (Master Bedroom); Anti-Skid Ceramic Tiles (Toilets, Balconies); Vitrified Or Anti-Skid Ceramic Tiles (Kitchen); Marble Stone/Granite/Stone/Vitrified/Ceramic Tiles (Entrance Lobby, Lift Lobby, Corridors)
Walls & Ceilings
POP Punning With Acrylic Emulsion Paint (Living, Bedrooms); Ceramic Tile & OBD Above (Toilets, Kitchen); Grid False Ceiling (Toilets)
Kitchen
Stone/Granite Working Platform, SS Sink & Overhead Cabinets
Toilets
White Chinaware & CP Fittings
Doors & Windows
Decorative Hardwood Entry Door; Skin Moulded Paneled Internal Doors; Power Coated/Anodized Aluminium Or UPVC Glazed Balcony Doors & Windows
Wardrobe
Modular (Master Bedroom)
Electrical
Modular Electrical Fittings
External Finish
Combination Of Texture Paint / Wash Down Grit Finish & Waterproof Cement Paint
Property Details
VerifiedDeveloper / Builder
Vivek Mishra
City / State
Greater Noida, Uttar Pradesh
Locality
Sector-01
Address
Plot No. GH-14B, Sector-01, Greater Noida West, Distt. Gautam Buddha Nagar, (U.P.) 201306
Pincode
201306
Total Area
2185 Sqft
Bedrooms
4 Bedrooms
Bathrooms
3 Bathrooms
Property Age
New Property
BHK-wise Price Breakdown
Config
3 BHK + 2 Toilet
Price
₹7,950 – ₹8,675
Area
1276 SQFT
Config
3 BHK + 3 Toilet
Price
₹7,950 – ₹8,675
Area
1572 SQFT
Config
4 BHK + 3 Toilet
Price
₹7,950 – ₹8,675
Area
2185 SQFT
Features & Amenities
33 Total




What's Nearby
9 places around this property
Yatharth Super Speciality Hospital
Sanfort Playschool
DRS Public School
Gautam Budh Balak Inter College
Adorables Daycare
Nearest Bus Stop
Noida Sector 81 Metro Station
Anand Vihar Terminal Railway Station
Indira Gandhi International Airport
Location & Map
Finance
EMI Calculator
Monthly EMI
₹70,426.98
Loan: ₹81.2 L
Total Payable
₹1.69 Cr
Principal
₹81.2 L
Interest
₹87.9 L
Total
₹1.69 Cr
Investment
ROI Calculator
Total ROI
57.8%
Over 5 years
Future Value
₹1.42 Cr
+ ₹17.8 L rent
₹40.8 L
₹17.8 L
₹58.6 L
11.6%
Frequently Asked Questions
Price
₹1.01 Cr – ₹1.90 Cr
Price rangeNo related properties found
Check back later or explore all properties.